Wondering how to place your house for light and warmth? The best house orientation for sun puts large windows on the south side, keeps long walls facing north and south, and shades summer glare. Your site still decides the details.
If you are weighing this choice alongside other layout decisions, our guide to home design principles puts orientation in context.
| Item | Value |
|---|---|
| Window side favoured for passive solar | Large south-facing windows |
| Long facades in a zero-energy school example | Facing north and south |
| Roof for a solar-ready building | South-facing and not shaded by trees, structures or buildings |
| Simple summer shading tools | Roof overhangs or landscaping |
| Passive solar features and cost | Can pay for themselves through lower heating and cooling loads |
| High-performance certification mentioned | PHIUS+ 2018 |
These points come from the Rutgers Center for Green Building page on building orientation, which is written for New Jersey projects. Guidance can change and climates differ, so check the source before you rely on the figures.
What does building orientation mean for a house?
Building orientation describes a building’s placement on a site and the positioning of windows, rooflines and other features. A home oriented for solar design takes advantage of both passive and active solar strategies.
Think of passive solar as the house itself doing the work: sunlight warms and lights the rooms with no extra power source or machinery. The active approach adds equipment, such as photovoltaic panels that make electricity, to capture and store the sun’s energy.
Orientation matters because, combined with materials, windows, openings and shading, it influences several things at once:
- Heating and cooling loads
- Natural daylighting levels
- Air flows within the building
No single direction solves everything. Orientation works best as the first move in a set of linked choices, which is why the source says these decisions begin early in the design phase.
How south-facing windows bring in light and heat
The first strategy the source lists is large, south-facing windows. They collect solar heat gain and let daylight into the rooms behind them.
Windows alone are not enough, though. The same source describes a small set of passive solar moves that work together:
- Large, south-facing windows to collect sunlight.
- Building materials that absorb and slowly release heat.
- Building form that influences ventilation.
- Proper window selection and glazing to minimize unwanted heat gain.
The materials that absorb and slowly release heat are what designers call thermal mass. According to the source, thermal massing reduces temperature swings and produces a higher degree of temperature stability and thermal comfort.
Daylight is a second reward. The source says daylighting decreases electrical lighting requirements and increases occupant satisfaction and productivity, so a well-placed window helps your rooms feel better as well as cost less to light.
A real example shows the idea at larger scale. Discovery Elementary School in Arlington, Virginia, is described as one of the first zero-energy schools on the East Coast, and its team oriented the building with its longest facades facing north and south.
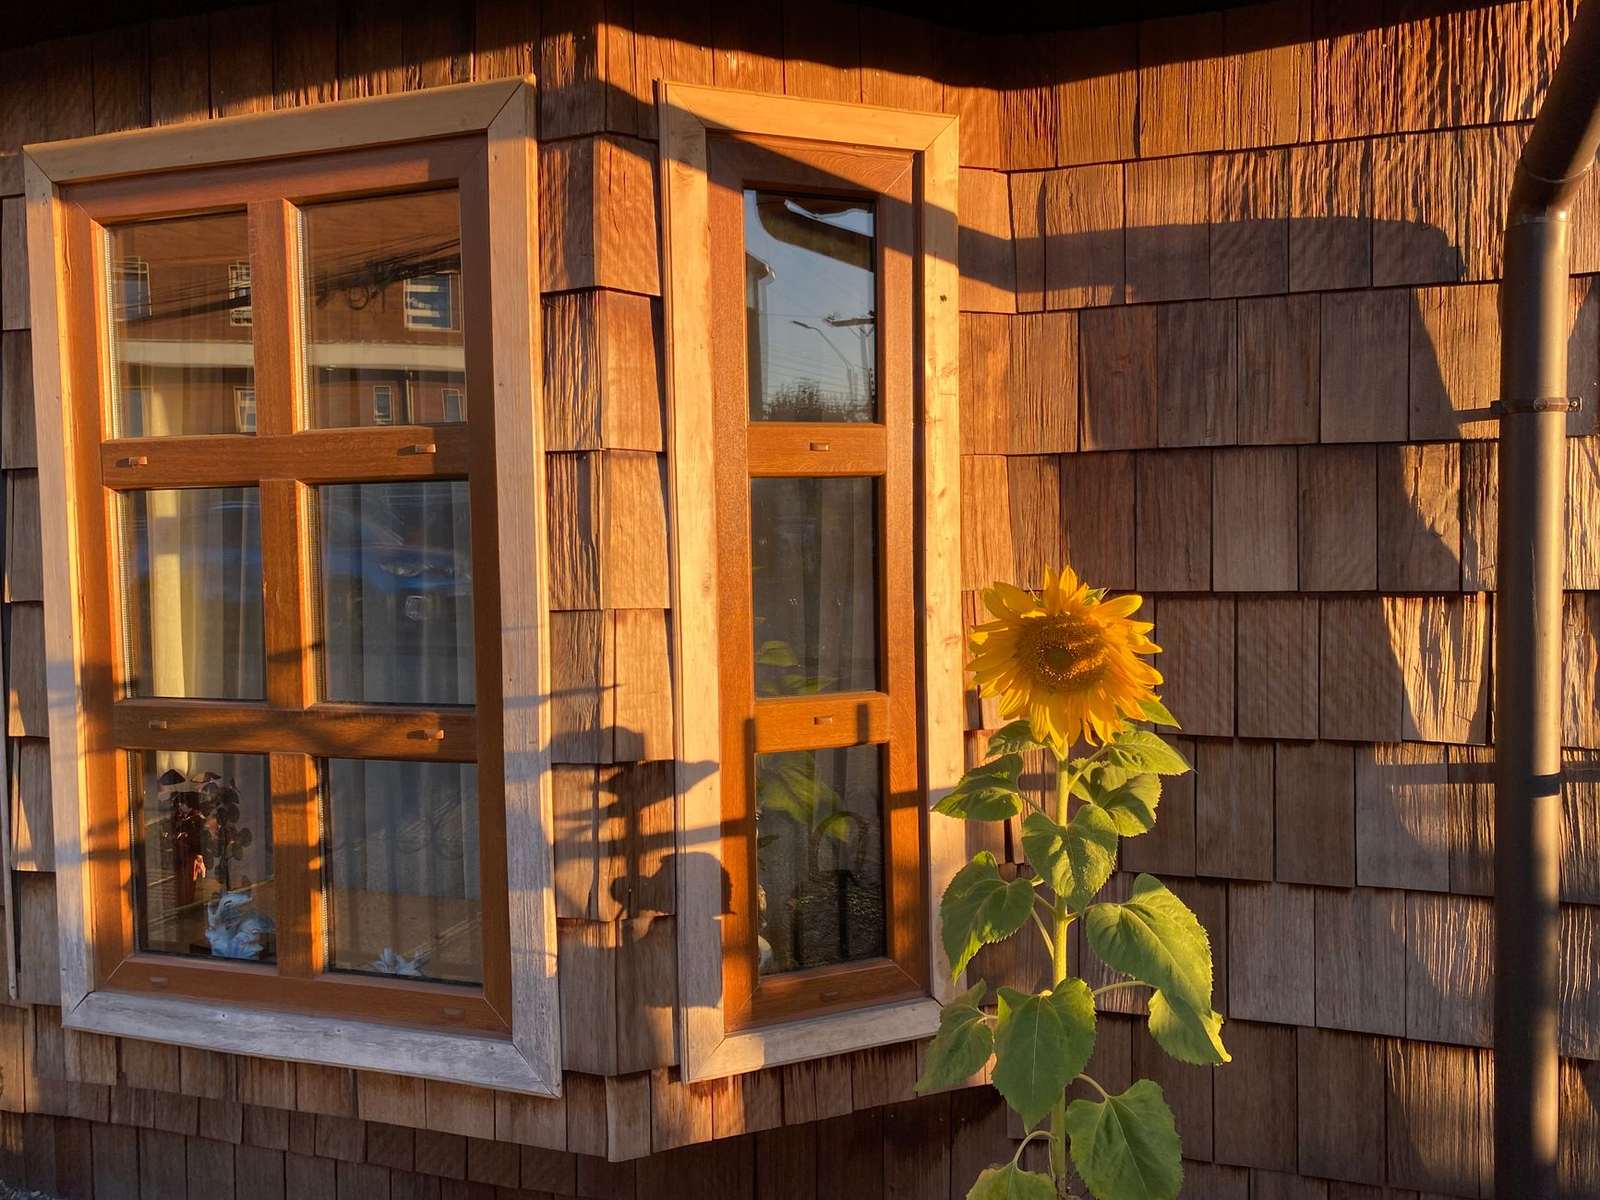
Shading the summer sun
Sun you welcome in cooler weather can become a problem when the house is already warm. That is why the source pairs south-facing glass with shading devices such as roof overhangs or landscaping, which reduce solar load.
The Discovery Elementary School team also took advantage of shading opportunities to reduce summer cooling loads. In other words, a sun-friendly plan is not one that simply admits as much light as possible.
When you review a plan, ask yourself a few practical questions:
- Which windows face the strongest sun, and what shades them?
- Could a roof overhang or planting do that job without extra equipment?
- Does the glazing you picked limit unwanted heat gain?
Trees deserve care, too. The manual links its orientation advice to tree protection and placement, which suggests that existing trees on a plot are an asset to plan around rather than clear away by default.
Style traditions often respond to sun and heat in their own ways, and our guide to spanish style home design is one place to compare how a look and its layout can work together. Whatever style you choose, the orientation questions above still apply.
Orienting a roof for solar panels
If you hope to add panels, the roof matters as much as the windows. The source says solar-ready buildings have south-facing roofs not shaded by nearby trees, structures or buildings.
Active systems come in two kinds. Solar photovoltaic systems generate and store electricity, while solar thermal systems heat liquid directly and transfer the thermal energy to heat water or air.
To get a feel for the numbers, the manual points to a free calculator. NREL’s PVWatts Calculator can estimate energy production and costs of a photovoltaic system at your location.
Costs differ between the two approaches. Compared with passive solar, active systems often have a higher initial cost and a longer payback period, depending on the size and type of technology. The manual suggests checking the DSIRE database for available incentives, rebates and tax credits before you decide.
Does a sun-friendly layout cost more?
Not necessarily. The source says that, considering life-cycle costs and annual energy and maintenance savings, buildings designed to maximize solar access are often less expensive than conventional buildings.
It adds that passive solar features such as south-facing windows, thermal mass and roof overhangs can pay for themselves. They do this by reducing mechanical heating and cooling loads, unit size, and installation, operation and maintenance costs.
Orientation can also be a matter of priorities on the plot. At the Cambria Office Facility in Ebensburg, Pennsylvania, the original plan was a flat-roofed, square box along the road for curb appeal. The building was moved on the site to optimize solar orientation and preserve wetlands on the property.
The source also lists resilience as a benefit. Homes oriented for passive and active solar design can maintain livable conditions in a power interruption or loss of heating fuel, and photovoltaic systems with battery storage and islanding inverters can provide emergency power during storms or outages.
A step-by-step way to plan your site
You do not need to be an architect to organise your thinking. Use this order as a checklist, then take it to the designers and builders you work with.
- Read the site. Note temperature, solar access and wind, the site conditions the source says to consider.
- Place the long facades. Aim to face them north and south, as the zero-energy school example did.
- Size and choose windows. Put large windows on the south side and select glazing that limits unwanted heat gain.
- Add shade. Use overhangs or landscaping to cut summer solar load.
- Keep a roof option open. Leave a south-facing roof area clear of shade if panels may follow.
- Test the plan. Computer simulation and energy modeling tools help assess how orientation affects overall performance.
The manual also recommends input from experienced passive solar design architects and builders. It says decisions about orientation involve all project team members, so raise the topic at the start rather than after the floor plan is fixed.
If your plot or budget is modest, our collection of small house design ideas is a useful companion, because a compact footprint leaves little room to correct a poor orientation later.
For ambitious projects, the source mentions the PHIUS+ 2018 certification from the Passive House Institute US. It sets standards for airtight construction and for natural and controlled mechanical ventilation in zero-energy, high-performance buildings.
Frequently asked questions
Is south always the best direction?
Show answer
The source recommends large south-facing windows and south-facing roofs, but it is written for New Jersey. It also says to weigh site conditions such as temperature, solar access and wind, so check your own climate and plot.
What is the difference between passive and active solar?
Show answer
Passive strategies use the sun’s energy to heat and light a building without external energy sources or mechanical systems. Active strategies capture and store energy through mechanical or electrical means, such as photovoltaic and solar thermal systems.
Do I need energy modeling software?
Show answer
You do not need to run it yourself. The source says computer simulation and energy modeling tools help assess how orientation and passive design choices affect overall performance, so ask your design team whether they use them.
Can orientation help if the power goes out?
Show answer
It can help. According to the source, buildings oriented for passive and active solar design maintain livable conditions during power interruption and loss of heating fuel, thanks to daylight, high insulation and natural ventilation.