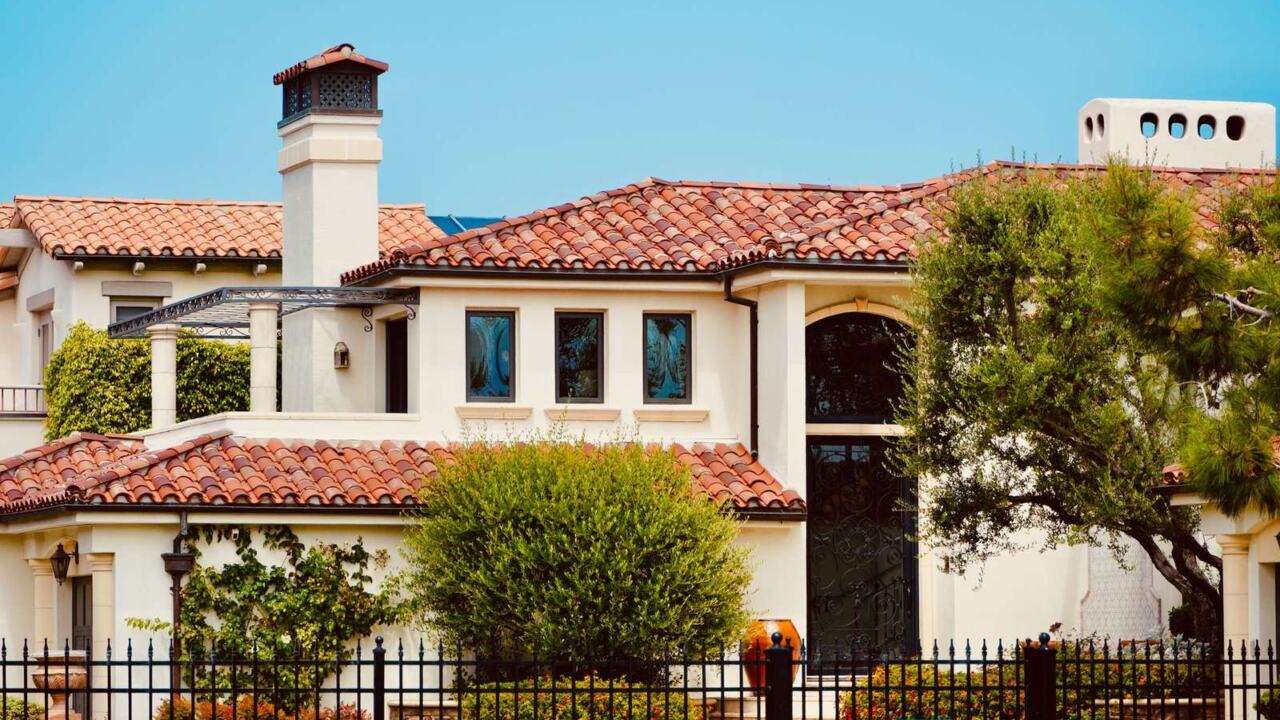
Dreaming of spanish style home design but unsure where to start? Begin with stucco walls, a low clay tile roof, round arches and wrought iron. Those features carry most of the look.
Spanish style is one chapter in the wider field of home design principles, so treat it as a toolkit you adapt to your plot, climate and budget.
| Item | Value |
|---|---|
| Also known as | Spanish Eclectic |
| Period of exotic-themed revivals | 1920 to 1940 |
| Popularity trigger | Panama-California Exposition, San Diego, 1915 |
| Roof | Low-pitched clay tile |
| Walls | Stucco exterior |
| Openings | Round arches at entryway, porch or windows |
These figures come from the Designing Buildings wiki entry and the Vancouver Heritage Foundation house styles page. Sources get updated, so check them before you rely on any figure.
What is Spanish style, and where does it come from?
The look is usually called Spanish Colonial Revival, also known as the Spanish Eclectic style. It is a remnant of the traditional Spanish architectural themes seen in Spain’s early American colonial settlements, according to the Designing Buildings wiki.
The same source says the revival became popular after the Panama-California Exposition was held in San Diego in 1915.
The Vancouver Heritage Foundation treats Spanish Colonial Revival as a house style in its own right, and its page describes several local examples you can study.
The style was not limited to private homes. It was commonly used for houses, mansions, apartment buildings, institutional buildings and churches, which is a good sign that its vocabulary is flexible.
The traditional elements follow the form of the early Spanish missions. Other ornate details draw from later periods of Spanish architecture and show the influence of Moorish, Byzantine, Gothic or Renaissance design.
In practice, that gives you a deep set of precedents to draw on. You can lean toward the plainer, mission-inspired forms, or toward the richer ornament of later periods, and still stay within the same family of styles.
The core features to get right
The Designing Buildings wiki, which reproduces text from the Pennsylvania Historical and Museum Commission, lists the most common identifiable features of the style. Use this as your checklist:
- Low-pitched clay tile roof
- Round arches at entryway, porch or windows
- Porch arcade with columns
- Low-relief carving at doorways, windows and cornices
- Stucco exterior walls
- Elaborately carved doors
- Decorative window grills of wood or iron
- Spiral columns
- Multi-paned windows
- Balconies or terraces
- Curvilinear gable
You do not need every item. A practical approach is to settle the roof, walls and openings first, because they set the silhouette and the overall character. Carved doors, spiral columns and low-relief carving then work as accents rather than the main event.
Restraint helps. A house with clay tile, stucco and a handful of well-placed arches usually reads as Spanish more clearly than one crowded with every decorative feature at once.
Walls, colour and texture
Stucco is the base layer of the style. The Vancouver Heritage Foundation points to textured plastered walls as a distinguishing feature of Spanish Colonial homes, and describes Casa Mia, built in 1932, as having rough-cast cement stucco cladding.
Texture matters because a slightly uneven surface catches light and shadow across the day. A perfectly flat, machine-smooth finish tends to lose that softness.
Colour is less fixed than people assume. The Vancouver Heritage Foundation notes that Kania Castle, built in 1936, was once bright white and was later painted the salmon pink it is today. If you own a protected or listed building, check local heritage rules before repainting.
Roofs, arches and ironwork
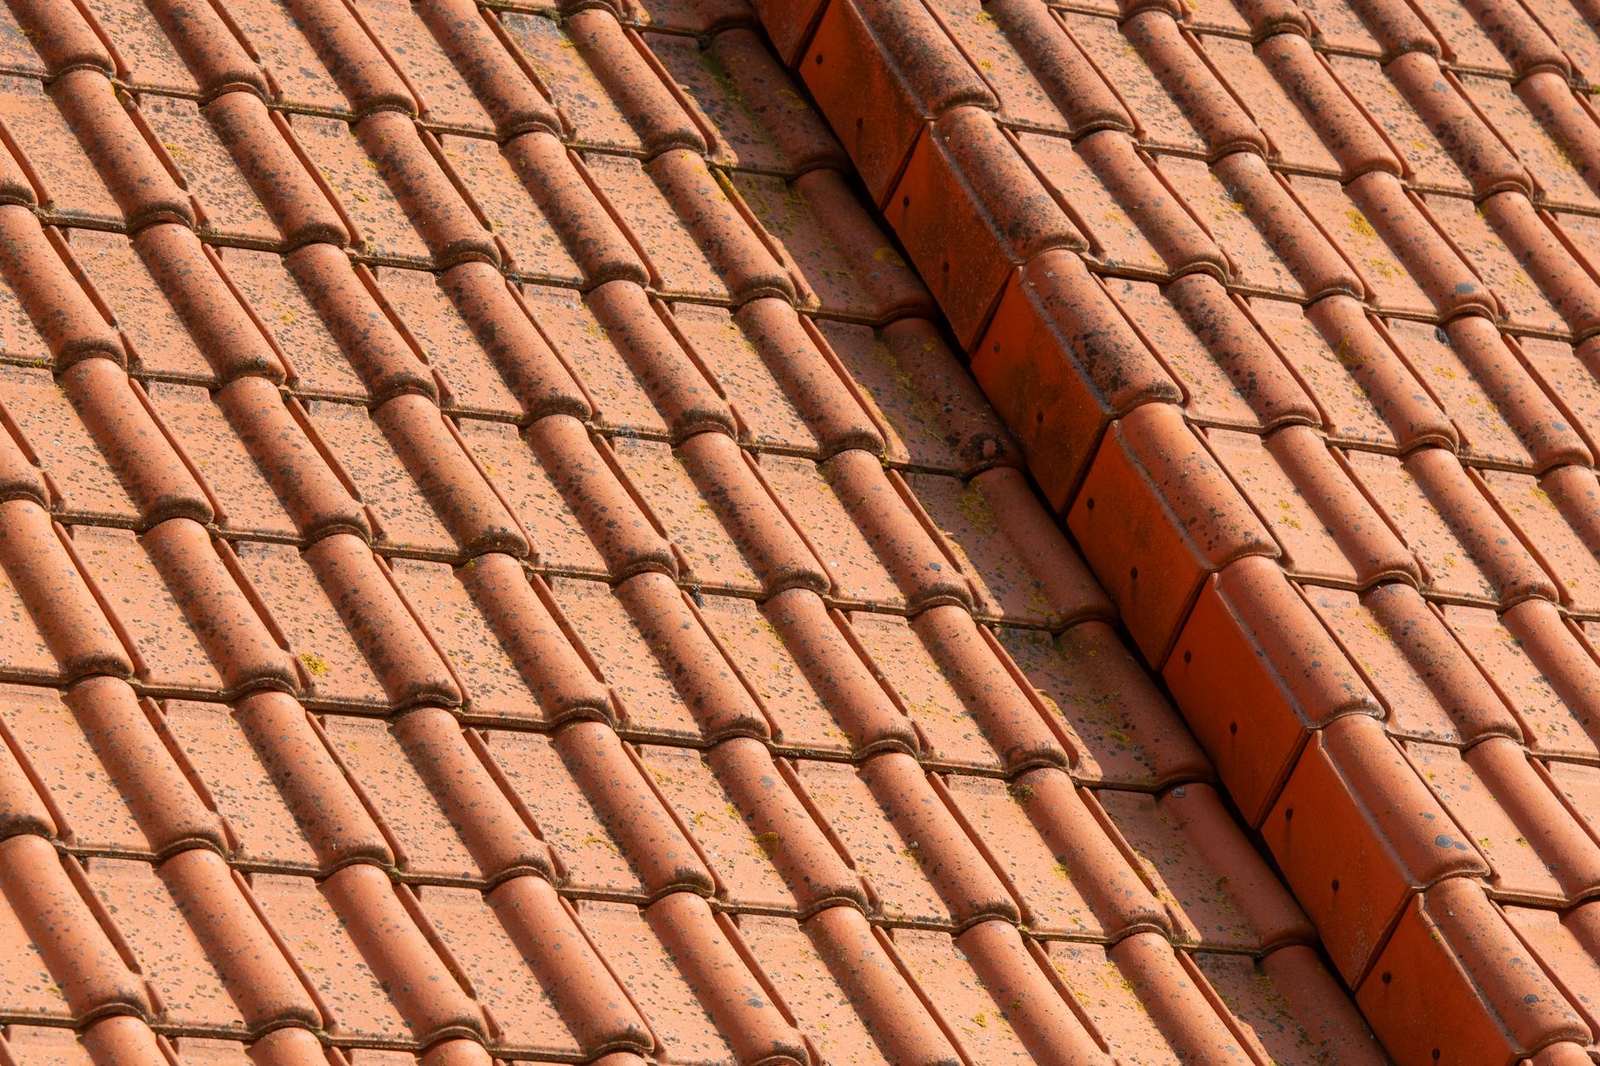
The roof is the feature people notice first from the street. The wiki describes a low-pitched clay tile roof, and the Vancouver Heritage Foundation mentions terra cotta tile roofing at Casa Mia and red ceramic tile roofing on a Marine Drive house likely built in 1931.
Arches and metalwork are where the style gets its detail. Here is how the Vancouver examples use them:
- Arched openings: Kania Castle has arched doorways and triple arched focal windows with muntin bars, while Casa Mia has a large, arched porte-cochère.
- Wrought iron: the Vancouver Heritage Foundation lists wrought iron grillework, wrought iron ornamentation and ornate ironwork across several of its examples.
- Tile and glass: Casa Mia has decorated porcelain tiles on its exterior elevations, and Kania Castle has stained glass and french doors with sidelight windows.
For a modern build, you can borrow the same idea at a smaller scale. One arched entry, a pair of iron window grills and a tiled step can suggest the style without a full period reproduction.
Courtyards, balconies and sun
Outdoor space is part of the character. The Vancouver Heritage Foundation describes a Marguerite Street house with an upper balcony and a south-facing enclosed courtyard, which it calls true to the style.
If an enclosed yard appeals to you, the guide to courtyard house design covers how such spaces are planned. Because a courtyard’s comfort depends on which way it faces, it also pays to read about the best house orientation for sun before you fix its position.
Balconies and terraces are on the wiki’s list of common features. They give you a place to use iron railings, and they add depth to a plain stucco front.
Variations and how to apply them
The style has regional and personal variations. Canada’s Historic Places, quoted by the Vancouver Heritage Foundation, describes a house built in 1930 as valued for being a relatively rare example of Mission Style, or Spanish Colonial Style, domestic architecture.
That house is somewhat unusual for its flat roof and parapets on all four sides, since most Mission Style buildings have decorative parapet walls on the front and rear sides only. The lesson is that precedent guides rather than dictates, so you can pick one reference house and follow it closely.
Here is a simple order of work for a new design or a renovation:
- Choose one or two reference houses, so the details agree with each other.
- Fix the roof, wall finish and opening shapes first.
- Add ironwork, carved doors and tile as accents.
- Place any courtyard, balcony or terrace after checking how it meets the sun.
Frequently asked questions
Is Spanish style the same as Spanish Colonial Revival?
Show answer
Mostly, yes. The Designing Buildings wiki says the Spanish Colonial Revival Style is also known as the Spanish Eclectic style.
What roof suits a Spanish style home?
Show answer
The wiki lists a low-pitched clay tile roof as a common feature. The Vancouver Heritage Foundation examples use terra cotta or red ceramic tile.
Does a Spanish style house need a courtyard?
Show answer
No. The wiki’s list of common features names balconies or terraces rather than courtyards. A courtyard is one option, as in the Marguerite Street house described by the Vancouver Heritage Foundation.
Can I paint Spanish style stucco any colour?
Show answer
The Vancouver Heritage Foundation notes that Kania Castle was once bright white and is now salmon pink, so colour has changed over a building’s life. Check local heritage rules first if the building is protected.