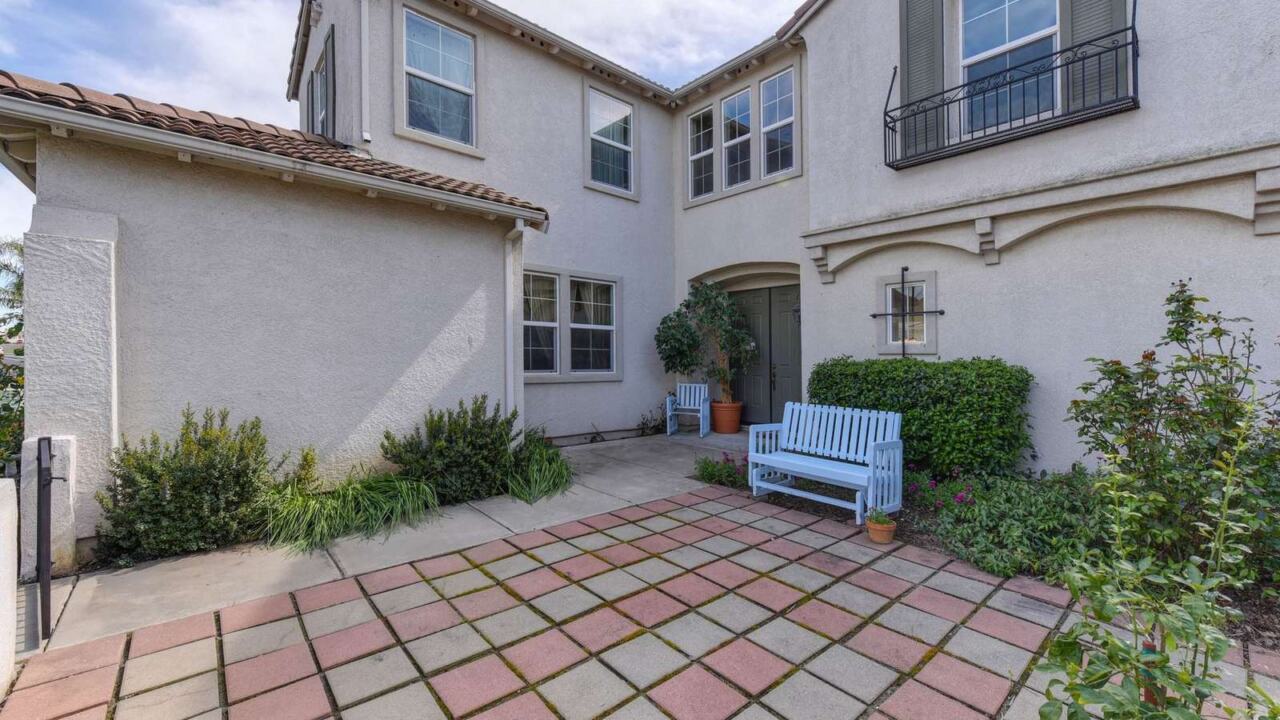
Wondering whether a courtyard suits your climate and plot? Good courtyard house design wraps rooms around an open, shaded void that cools the home through shade and night ventilation. Width, galleries and planting decide how well it works.
A courtyard is one of the many choices covered in our guide to home design principles, and it rewards careful planning.
| Design feature | Reported effect |
|---|---|
| Galleries and extra shading around the courtyard | Thermal performance improved by 30% – 60% (simulation) |
| Dome roof compared with flat roof: indoor wind speed | Up to 80% higher (simulation) |
| Dome roof compared with flat roof: temperature | Up to 2.1°C lower (simulation) |
| Large trees in the courtyard | Temperature drops of up to 6.58°C (simulation) |
| Water sprays in a single-sided ventilated courtyard | 2.06°C lower temperature, 4.29% higher humidity (simulation) |
These figures come from a University of Manchester paper and a University of Nottingham thesis record. They can change as research develops, so check the sources before you rely on them.
What a courtyard actually does for a house
A courtyard is an open space surrounded by the rooms of the house. Researchers describe it as an element found in hot arid regions because its thermal performance gives cooler temperatures than the outside, resulting from shading and night cooling.
A Nottingham PhD thesis from 2024 adds that courtyards help natural ventilation and daylight while reducing extreme heat in urban settings. That makes the courtyard a climate tool as much as a style choice.
Keep in mind what the evidence is. The Manchester paper, published on 28 Oct 2022 in the Journal of Building Performance Simulation, uses computer simulation rather than measurements of finished homes. The Nottingham work is a thesis that is listed as not peer reviewed.
Does courtyard width matter?
Yes. The Manchester paper reports that the courtyard’s width changes how well night ventilation performs. The authors tested different courtyard sizes and the building elements around them.
For you, this means the open space is not a leftover gap to be sized by whatever land remains. Ask your designer to test a few widths against your climate before the plan is fixed.
- Decide how much night cooling matters in your climate.
- Ask for width options, not a single drawing.
- Check how shade falls on the surrounding walls through the day.
Layout choices that shape comfort
The planning question is how rooms relate to the open space. Each room that faces the courtyard gets light and a route for air, so the room arrangement around it shapes daily life as well as temperature.
Start from the evidence on what a courtyard does. The Manchester work tested different courtyard sizes and other building elements around the courtyard, like galleries, so these are the layout variables with the most research behind them. Room placement is the next layer on top of that.
Before anyone draws rooms, settle these questions with your designer:
- Which rooms need daylight and a route for air from the courtyard, and which can face away from it?
- Should a gallery or covered walkway run along the edge, given that shading elements such as galleries improved thermal performance in the simulations?
- How wide should the open space be, given that width changes how well night ventilation performs?
- Where will planting or a water feature sit, and how does the opening relate to the prevailing wind?
- Which rooms sit beside likely sources of smells or fumes, given that pollutants mainly affected adjacent rooms on the same floor?
Daily use matters as much as the modelling. A shaded courtyard that is cooler than the outside can become the place where you eat, work or relax, which changes how doors, thresholds and storage should be planned. Draw those everyday routes early, so the open space is used instead of simply looked at.
No layout wins everywhere. The Manchester paper focuses on hot, dry regions, and the Nottingham thesis addresses urban heat and air quality, so a plan for a humid or cold site needs its own checks. Ask which climate assumptions sit behind any claim before you copy it into your own design.
Finally, keep the brief simple when you meet a designer. Describe your climate, how many people use the house and which rooms matter most, then ask for a few courtyard options to compare side by side. Comparing alternatives is the clearest way to see whether width, shading and orientation are working in your favour.
If you want the interior to flow toward the courtyard, our guide on how to design an open plan living space covers the indoor side of that decision.

The courtyard also carries a style heritage. Readers who like the idea of an outdoor room inside a particular look may enjoy our piece on spanish style home design.
Galleries, roofs, trees and water
The Manchester simulations found that adding shading elements such as galleries can enhance thermal performance by 30% – 60%. A gallery is a covered walkway along the courtyard edge, and it shades the walls behind it.
The Nottingham thesis examined ten different roof designs. It reports that dome roofs raised indoor wind speed by 80% and lowered temperatures by up to 2.1°C compared with flat roofs.
The same thesis looked at planting and water. Choose the features that fit your plot:
- Large trees: temperature drops of up to 6.58°C were reported.
- Water sprays: in single-sided ventilated courtyards, temperatures fell by 2.06°C while humidity rose by 4.29%.
- Roof shape: a dome outperformed a flat roof in the simulations.
The humidity rise matters. A cooler room that feels damp may not suit every climate, so weigh the trade-off before adding water.
Orientation, wind and air quality
The Nottingham thesis also studied pollutant spread. It reports that structure, orientation and external wind patterns significantly influence how pollutants move, mainly affecting adjacent rooms on the same floor.
In practice, think about where cooking smells, traffic fumes or smoke could enter the open space. Place sensitive rooms with that in mind and ask for ventilation to be checked on the plans.
These results come from models, so treat them as prompts for questions, not guarantees. Local climate, neighbours and construction details will change real results.
Frequently asked questions
Why do courtyards cool a house?
Show answer
Research describes cooler temperatures than outside, resulting from shading and night cooling. The courtyard lets the building’s thermal mass lose heat overnight.
Do galleries help a courtyard house?
Show answer
In the Manchester simulations, extra shading such as galleries improved thermal performance by 30% – 60%. This was for hot, dry regions, so test it for your own climate.
Is a dome roof better than a flat roof?
Show answer
In the Nottingham thesis simulations, dome roofs raised indoor wind speed by 80% and cut temperatures by up to 2.1°C compared with flat roofs. The thesis is listed as not peer reviewed, so treat it as early guidance.
Can trees and water features make a courtyard cooler?
Show answer
The same thesis reports temperature drops of up to 6.58°C with large trees and 2.06°C with water sprays in single-sided ventilated courtyards. Water sprays also raised humidity by 4.29%.