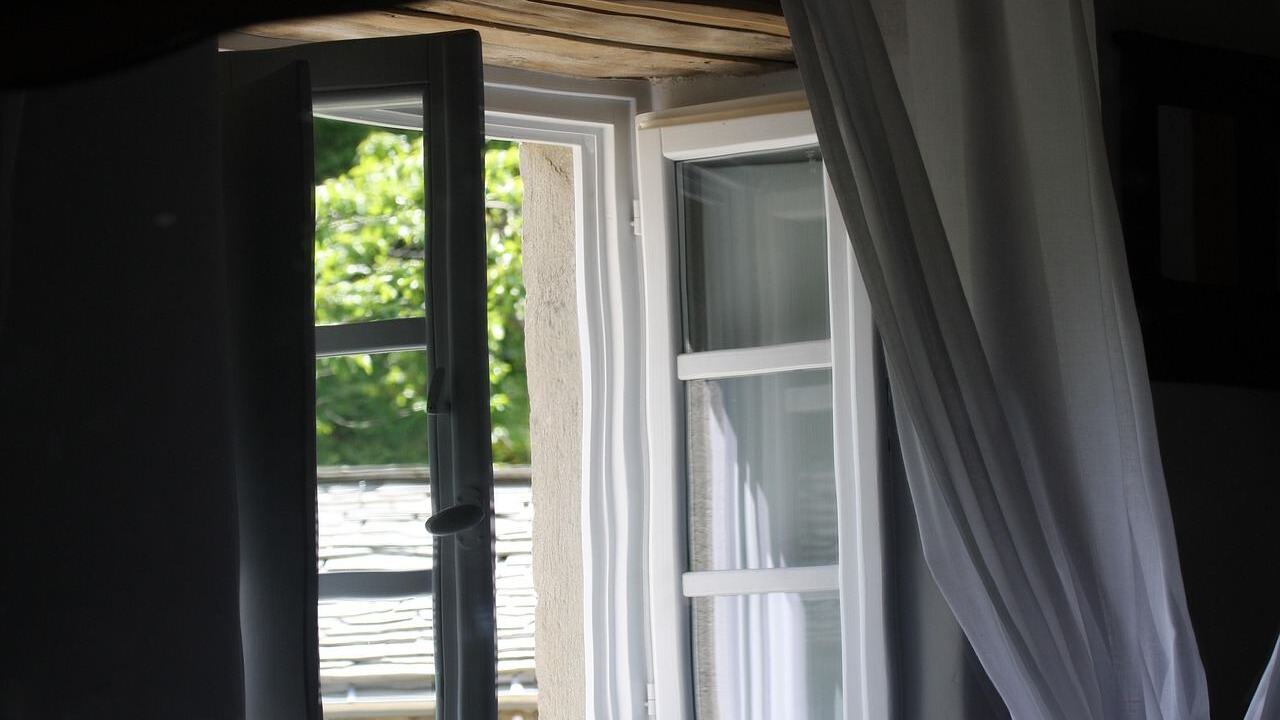
Hot rooms and stale air make you wonder whether windows alone can fix it. Natural ventilation in house design works when you give air an entry, an exit and a reason to move: wind across the house, or warm air rising.
This guide is part of the wider set of home design principles.
| Item | Value |
|---|---|
| Cross-ventilation, windows on both sides | Width up to five times the floor-to-ceiling height |
| Wind-driven ventilation, openings on a single side | Width up to 2.5 times the floor-to-ceiling height |
| Maximum width of a naturally ventilated zone (Whole Building Design Guide) | 13.7 m (45 feet) |
| Openings per room (Whole Building Design Guide) | Two separate supply and exhaust openings |
| Approved Document O definition of cross-ventilation | Openings on opposite façades (2021) |
The figures come from the Designing Buildings entry on cross ventilation and the Wikipedia entry on passive ventilation. They can change, so check the sources before you rely on them.
How natural ventilation works
Air moves through a home for two reasons. The Wikipedia entry describes passive ventilation as supplying and removing air without mechanical systems, and says there are two types of natural ventilation in buildings: wind-driven and buoyancy-driven (source).
Wind-driven ventilation comes from the different pressures wind creates around a building. Buoyancy-driven ventilation comes from temperature differences between inside and outside.
For a house plan, that translates into a few practical rules:
- For cross-breezes, you need openings on opposite sides so air can enter and leave.
- For the stack effect, you need a low inlet and a high outlet.
- For both, you need openings that occupants can actually operate.
The payoff is more than comfort. According to the Designing Buildings guide to cross ventilation, good ventilation helps moderate internal temperatures, reduces moisture, odours and other gases, and creates air movement that improves comfort.
Cross-breezes: planning wind-driven airflow
Cross-ventilation has a precise meaning in UK guidance. Approved Document O, published by HM Government in 2021, defines it as the ability to ventilate using openings on opposite façades of a dwelling, and openings on façades that are not opposite, such as in a corner flat, do not count (source).
Typically the effect is wind-driven. Air is drawn in on the high-pressure windward side and drawn out on the low-pressure leeward side.
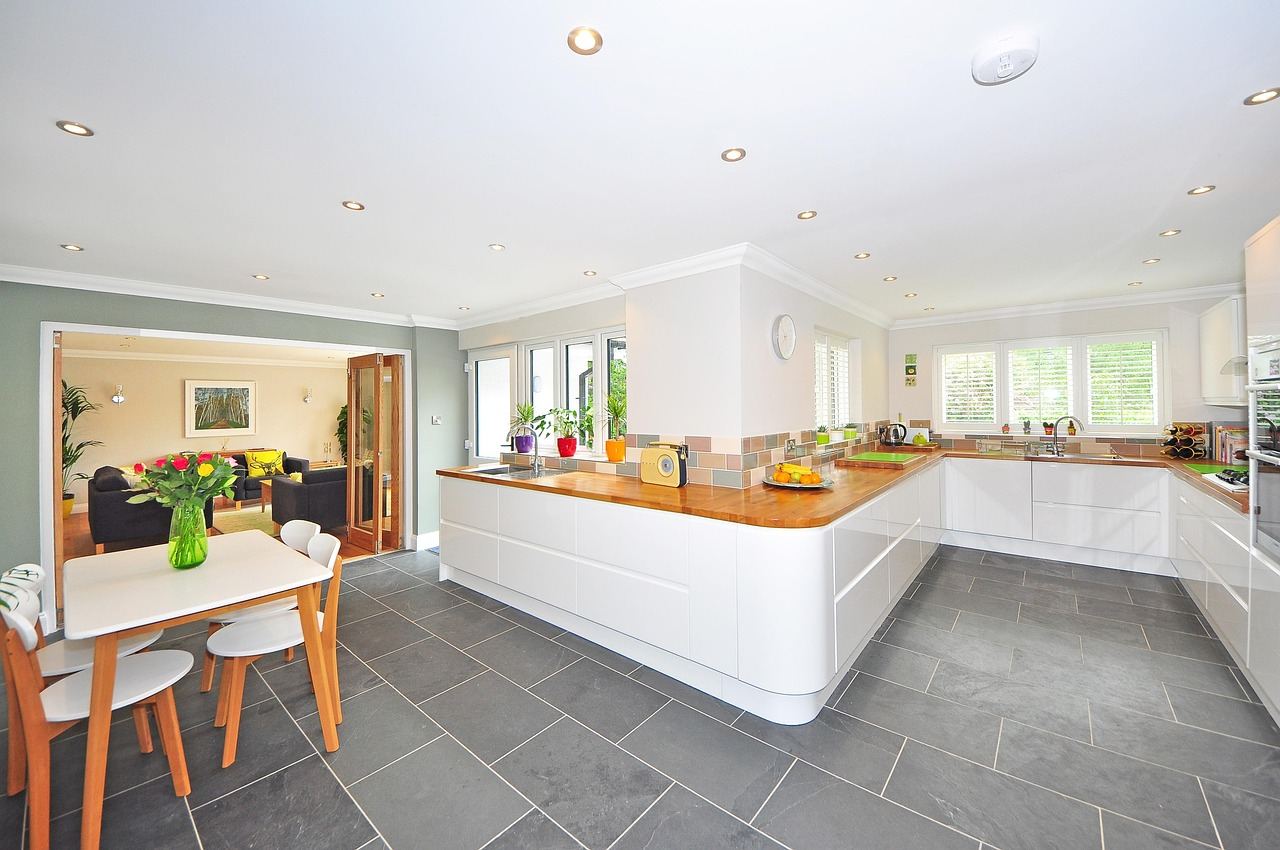
The same source lists the buildings where cross ventilation works best. They are:
- narrow in plan;
- on exposed sites;
- perpendicular to the prevailing wind;
- free from internal barriers to air flow;
- provided with a regular distribution of openings.
Depth matters most. With windows on both sides, cross ventilation might suit a width of up to five times the floor-to-ceiling height, and with openings on a single side, up to 2.5 times (source).
The Whole Building Design Guide, quoted on Wikipedia, adds several rules of thumb. Site the ridge of the building perpendicular to the summer winds, keep the naturally ventilated zone narrow (a maximum of 13.7 m, or 45 feet), and give each room two separate supply and exhaust openings (source).
It also suggests orienting windows across the room and offsetting them from each other. That maximises mixing in the room while keeping obstructions to airflow low.
Stack effect: letting warm air rise
Warm air is less dense, so it rises. In the stack effect, cooler outside air enters low, is warmed by people, equipment, heating and solar gain, and then rises and leaves at a higher level (source).
The same source says its effectiveness depends on:
- the effective area of the openings;
- the height of the stack;
- the temperature difference between the bottom and the top of the stack;
- pressure differences outside the building.
This is not a strong force. The source calls it relatively weak in many buildings, so large openings with minimal resistance may be needed (source).
The Whole Building Design Guide advice is to locate the exhaust high above the inlet and consider clerestories or vented skylights (source). In a house, a stairwell or double-height space with a high opening is one way to apply that idea.
There is also a neutral plane, the level at which internal and external pressure are equal. Air is drawn in below it and exhausts above it, so careful design is needed to keep the plane above the spaces that must be ventilated from outside (source).
For bathrooms and other rooms without outside walls, Wikipedia notes that passive stack ventilators are common (source). As of the Designing Buildings entry, Approved Document F Volume 1, for dwellings, is dated December 2021 and in force from 15 June 2022, replacing the 2010 edition, and it defines passive stack ventilation as ducts from ceiling terminals to roof terminals (source).
Which houses and rooms suit these strategies?
Cross-ventilation is less suitable in some settings. The Designing Buildings guide lists a building too deep to ventilate from the perimeter, poor local air quality, noise that stops you opening windows, and a dense urban area that shelters the building from wind (source).
Privacy or security needs and internal partitions that block air paths are also on that list. A deep plan is the classic problem.
Timing is another weakness. Cross ventilation tends to be least effective on hot, still days, when it is needed most (source).
Stack ventilation does not rely on wind, according to Wikipedia (source). Stack ventilation can also help in deep buildings, where cross ventilation may not reach the heart of the plan (source).
The two strategies work best as partners rather than rivals. Once airflow is working, you can think about how the rooms feel, and mediterranean interior design is one place to look for airy, light-filled interiors.
Common problems and practical fixes
Most failures come from a short list of conflicts. The fixes below come from the sources:
- Closed windows in winter: trickle ventilation or crack settings on windows provide adequate background ventilation, and trickle ventilators can be self-balancing (source).
- Noise, air quality or privacy: louvres can be used where ventilation is required but a window is not (source).
- Blocked air paths: ducts or openings in internal partitions help, but only with sufficient open area, and acoustic separation may suffer (source).
- Security and fire: large unrestricted openings can conflict with security, privacy, noise control and fire compartmentation (source).
Two further points apply. The Whole Building Design Guide says window openings should be operable by the occupants (source).
When cross ventilation, the stack effect and complex geometry interact, the design becomes extremely complex and can require computer analysis (source). Computational fluid dynamics software and even wind tunnel testing are sometimes used (source).
Finishes are a separate decision from airflow, but they shape how a room feels, and terracotta tiles in home design are one option to explore after the ventilation layout is settled.
Frequently asked questions
What is cross-ventilation in a house?
Show answer
It is ventilation through openings on opposite façades of a dwelling, driven by wind pressure differences between one side and the other. Openings on adjacent walls, such as in a corner flat, do not meet the Approved Document O definition published in 2021 (source).
Does stack ventilation need wind?
Show answer
No. It is driven by warm air rising, and the source lists the height of the stack and the temperature difference as key influences. Pressure differences outside the building also play a part (source).
How wide can a house be for cross-ventilation?
Show answer
With windows on both sides, up to five times the floor-to-ceiling height might be suitable. With openings on a single side, the figure is 2.5 times (source).