Wondering what makes Guggenheim Museum Bilbao architecture so striking? Frank Gehry wrapped a 24,000 m2 museum in titanium, limestone and glass, and used aerospace software to make its curves buildable.
This guide is part of a wider look at spanish architecture, focused on one building and how it was made.
| Item | Value |
|---|---|
| Architect | Frank Gehry |
| Construction period | October 1993 to October 1997 |
| Total floor space | 24,000 m2 |
| Exhibition space | 11,000 m2 |
| Titanium sheets on the skin | Approximately 33,000 |
| Construction cost | $89 million |
These figures come from the museum’s own building page and the Designing Buildings wiki. Figures can change, so check the source before you rely on them.
Why does the Bilbao site shape the design?
The Basque government approached the Guggenheim Foundation in 1991 with the idea of placing a new museum in Bilbao’s then-decrepit port area, according to the Designing Buildings wiki. The museum was meant to be the focal point of a plan to renew the old industrial town.
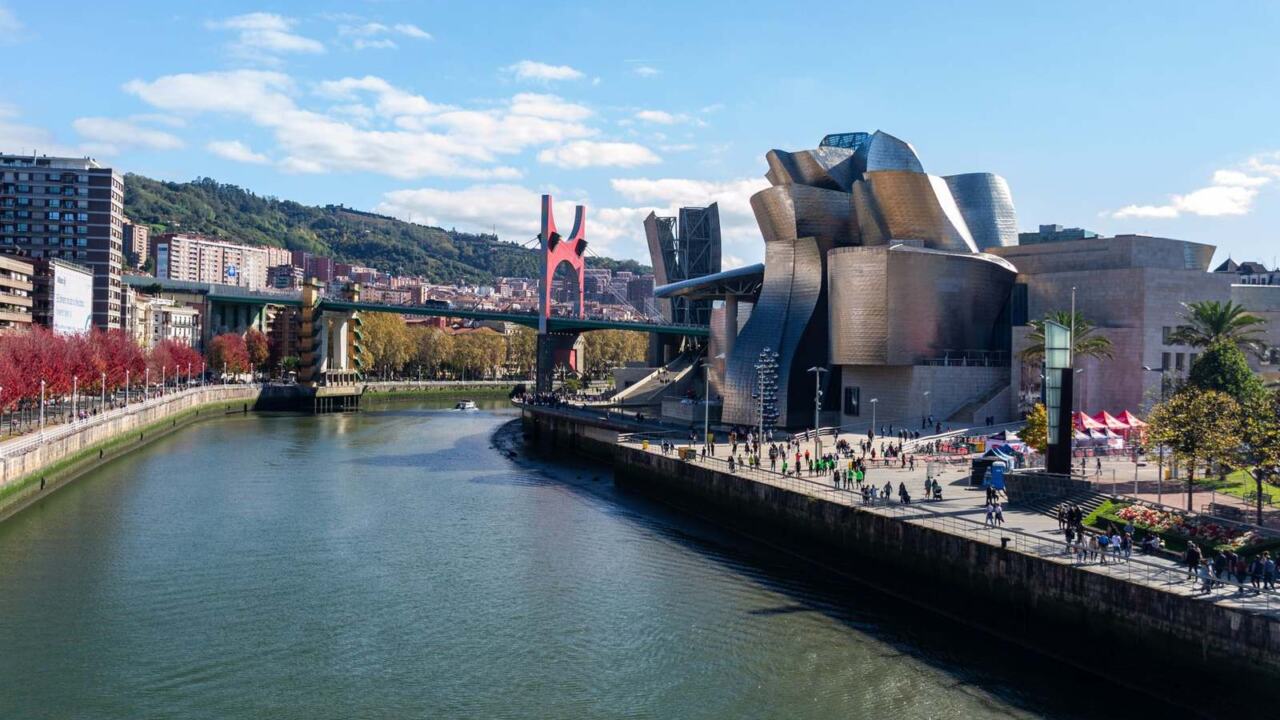
The site was a former wharf on a curve of the Nervión river. The museum’s building page describes it as a way to recover the river banks for culture and leisure.
Gehry also had to deal with a change in ground level. Visitors walk down a broad stairway from the plaza into the Hall, which solves the height difference between the riverside and the higher city. As a result, the structure does not rise above the height of the adjacent buildings.
The plaza and main entrance line up with Calle Iparragirre, one of the main streets running diagonally through Bilbao. In effect, the city centre extends right up to the museum’s door.
Outside: titanium, limestone and glass
The outer skin is made of approximately 33,000 extremely thin titanium sheets. Their finish gives a rough, organic effect, and their colour changes with the weather and light, according to the museum’s building page.
Gehry chose titanium after ruling out other materials and watching how a titanium sample behaved when pinned outside his office, as the museum’s video channel explains. At the time, titanium was also cheaper than stainless steel, his second choice, according to the Designing Buildings wiki.
The same wiki says Gehry’s childhood fascination with fish is said to have inspired tiles that look like giant herring scales. Fixing clips create a shallow central dent in each tile, which produces the rippling effect.
The exterior combines these materials:
- Titanium: the shimmering, weather-sensitive skin.
- Limestone: a second material that harmonises with the metal and glass.
- Glass: large curtain walls that connect the inside and the outside.
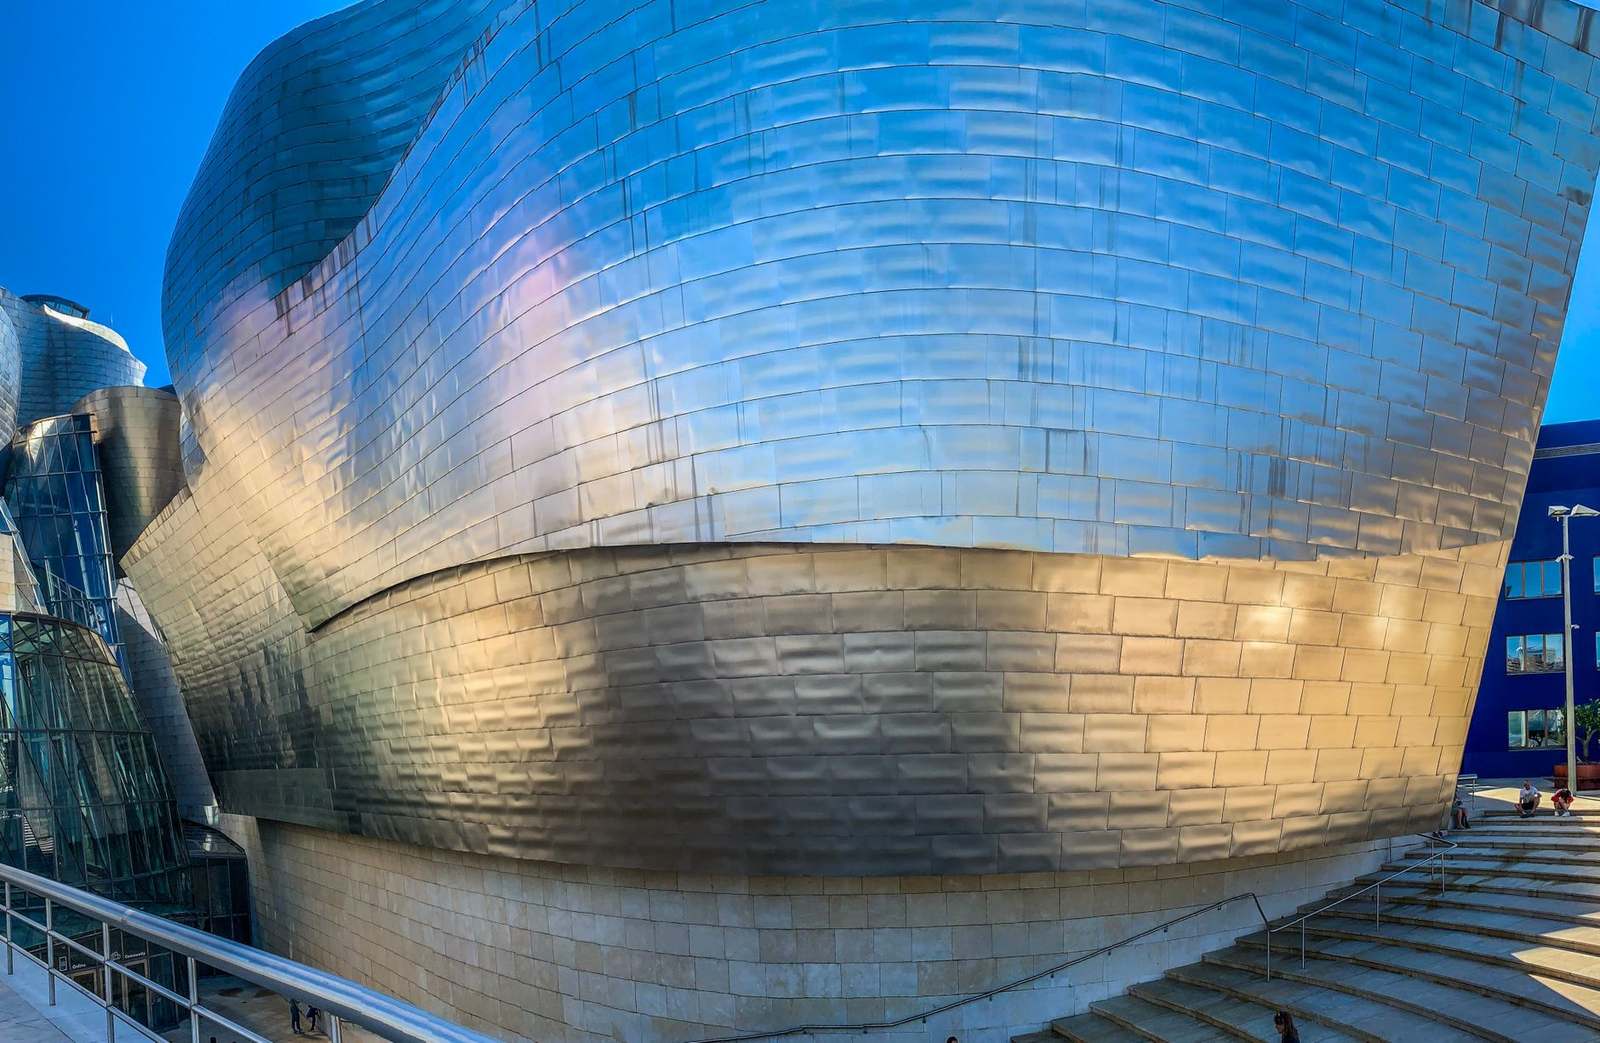
You can walk all the way around the museum and see a different configuration from each side. Outdoor artworks include pieces by Louise Bourgeois, Eduardo Chillida, Yves Klein, Jeff Koons and Fujiko Nakaya, according to the museum.
At one end, the site is crossed by La Salve Bridge, which has supported Daniel Buren’s sculpture Arcos rojos / Arku Gorriak since 2007. Beneath it, gallery 104 is a column-free space that houses Richard Serra’s The Matter of Time and ends in a tower that seems to wrap around the bridge.
Inside: the atrium and the galleries
Inside the Hall, you reach the Atrium, which the museum calls the real heart of the building. Curved volumes and large glass curtain walls flood it with light, and a skylight in the shape of a metal flower crowns it.
The Designing Buildings wiki describes a 45-metre high atrium topped by a large skylight in the shape of a metal flower. The museum’s building page gives 24,000 m2 in all, of which 11,000 are dedicated to exhibition space.
The Atrium works as an axis for the building. A simple way to follow the layout is this:
- Enter from the plaza and walk down the broad stairway into the Hall.
- Step into the Atrium, where everything is organised around the central space.
- Move between the three levels by curved walkways, staircases, or titanium and glass elevators.
- Reach the 20 galleries, some with orthogonal shapes and classical proportions, others with organic, irregular lines.
That mix of volumes keeps visitors from feeling overwhelmed, according to the museum’s description. Curators can use it for both large-format contemporary works and smaller, more intimate shows.
How CATIA made Guggenheim Bilbao architecture buildable
Gehry’s forms were too mathematically complex to draw by conventional means. He worked with CATIA, software first conceived for the aerospace industry, to translate his concept into a structure and to help construction, as the museum notes.
The Designing Buildings wiki adds that the software let the designs be rendered as digital models that could then be honed and refined. This is a large part of why the building reads as a sculpture but still stands up as a structure.
Delivery mattered as much as design. The wiki says the Spanish contractor Ferrovial built the museum on time and on budget, a useful reminder that a complex shape can still be delivered to plan.
The museum’s own description frames the software as a way to translate Gehry’s concept faithfully into the structure, not just to draw it. That is why the sculptural skin and the engineering behind it belong in the same story.
What the building did for Bilbao
The museum inspired the term the Bilbao effect, which describes the socio-economic impact that landmark architecture can have on a city’s success. During its first three years, it welcomed almost 4 million visitors, who generated around €500 million in economic activity, according to the Designing Buildings wiki. The same source says it attracts about 1 million visitors a year.
The wiki also notes a downside: the museum provoked a spate of “statement” buildings by “starchitect” figures that largely failed to match its success. A landmark does not guarantee the same result elsewhere.
Gehry’s standing rests on more than this one commission. The museum says he was awarded the Pritzker in 1989 and the Praemium Imperiale in 1992, as its building page states.
If you are comparing Spanish landmarks, you can set Gehry’s titanium curves beside catalan modernisme architecture for a very different approach to form and material. The gaudi buildings in barcelona offer another route into the country’s best-known buildings.
Frequently asked questions
Who designed the Guggenheim Museum Bilbao?
Show answer
The American architect Frank Gehry designed it, according to the museum’s building page. The Designing Buildings wiki calls him Canadian-American.
When was it built, and what did it cost?
Show answer
The museum’s building page says it was built between October 1993 and October 1997. According to the Designing Buildings wiki, it was constructed at a total cost of $89 million.
What is the exterior made of?
Show answer
The skin combines titanium, limestone and glass, with approximately 33,000 thin titanium sheets forming the metal surface, according to the museum’s building page.
What is the Bilbao effect?
Show answer
It is a term inspired by the museum for the socio-economic impact that landmark architecture can have on a city’s success, as the Designing Buildings wiki explains.
How big is the museum?
Show answer
The building covers 24,000 m2, and 11,000 m2 of that is exhibition space, according to the museum’s building page.