Wondering where to start with architecture basics? Good architecture, by a definition over 2000 years old, is sound, useful and beautiful. This guide walks you through styles, principles and ideas in plain words.
| Item | Value |
|---|---|
| Age of the classic definition | Over 2000 years |
| Period it was written | First century BC |
| Length of Vitruvius’ work | 10 books |
| Principles in the definition | 3 (firmitas, utilitas, venustas) |
| Year Central Park was created | 1858 |
These figures come from a G2 Learn Hub essay dated August 28, 2019, What Is Architecture?. Figures can change or be revised, so check the source before you rely on them.
What is architecture, in plain words?
Ask a group of friends what architecture is and you may hear everything from four walls and a roof to a shiny tower. The G2 Learn Hub essay on the question starts in the same place. It then points back to a definition written over 2000 years ago, in the first century BC, by the Roman architect Marcus Vitruvius, as described on the G2 Learn Hub.
That definition is short. Architecture, in this view, is a building or object that is structurally sound, functional and beautiful. If something fails one of those three tests, it may still be a building, but it is a weaker piece of architecture.
This is why the subject is worth learning even if you never plan to design anything. Once you know the three questions, you can look at your own street, your office or a holiday landmark and say something precise about why it works or why it does not.
Why the old definition still helps
Fashions in building change quickly, but the questions underneath them change slowly. A new material or a new software tool alters how a designer answers a question, not whether the question gets asked.
Think of the definition as a pocket checklist. You can carry it into any building, and it keeps your attention on what matters rather than on whether a facade is fashionable.
The three principles: firmitas, utilitas and venustas
According to the G2 Learn Hub essay, Vitruvius set out his thinking in 10 books. In them he named the characteristics that architecture must possess: Firmitas, Utilitas and Venustas. The essay renders them as three plain questions.
- Firmitas: is it structural? Does it stand up and keep you sheltered?
- Utilitas: is it functional? Does it do the job its users need?
- Venustas: is it beautiful? Does it give pleasure to the eye and the mind?
Firmitas: it has to stand
The most elemental of the three principles is that architecture needs to be structurally solid, whether it is a store, a college dormitory, an amphitheatre or a gas station. It must be robust enough to host an event or an activity and to shelter people from the elements.
The same essay offers the Colosseum in Rome as an example. It has stood since before Vitruvius’ time, which makes it a handy reminder of what firmitas looks like after a very long test.
Utilitas: it has to work
Utilitas asks whether a place meets the end user’s functional need. Your apartment, your office, a local coffee shop, an airport terminal and a train station all pass that test in the essay’s reasoning, whether they look magnificent or mundane.
You can run this check on any space in a minute. Walk through it and ask whether the doors, seats, light and routes help the people who use it, or whether they get in the way.
Venustas: it should delight
Beauty is the slippery one. The essay says plainly that the beauty of architecture, like in any other medium, is subjective, and that everyone arrives with a preconceived notion of it.
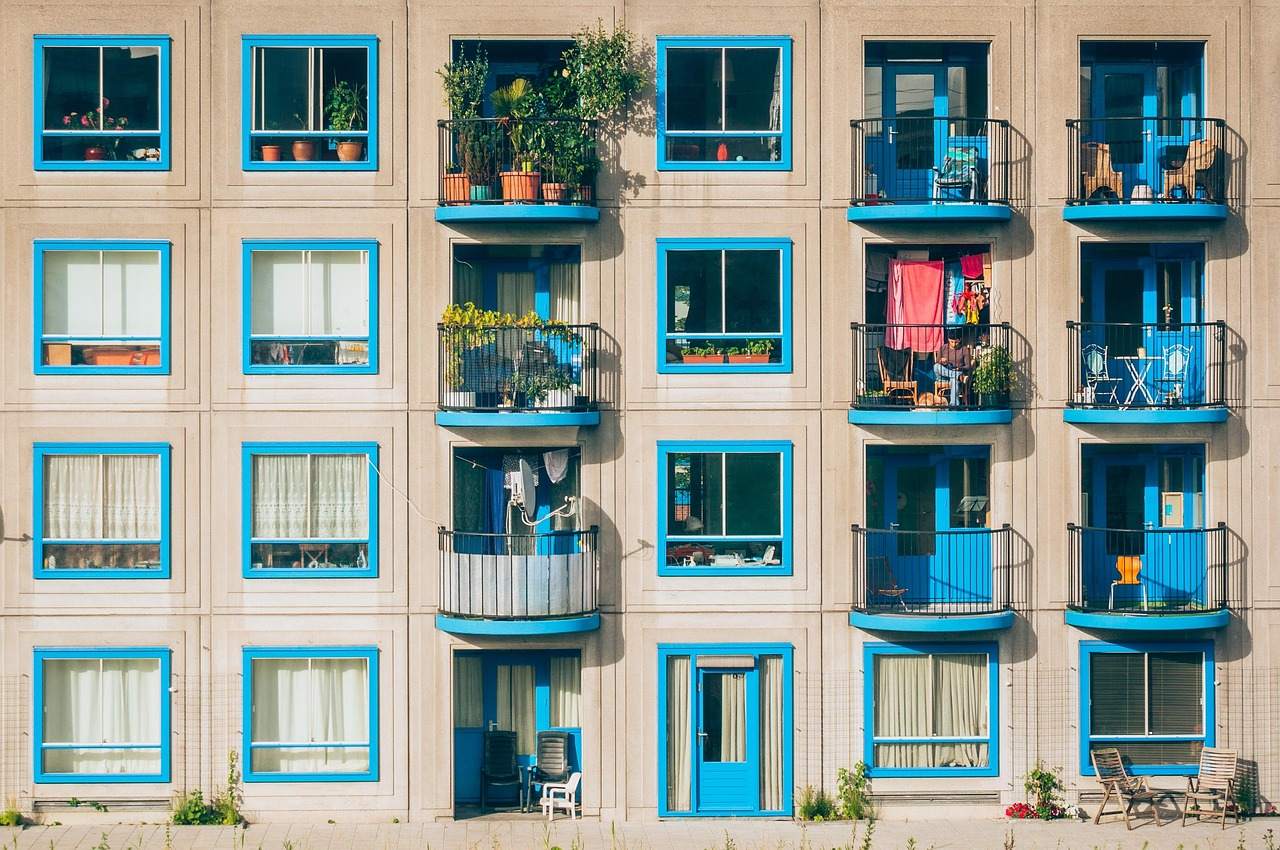
It also notes that venustas can be found in a small Portuguese seaside fishing village and in a modern apartment building that gleams like a gemstone in the sunlight. In other words, delight does not belong to one style or one budget.

Buildings, parks and objects: where architecture stops
If architecture is more than buildings, where does the definition end? The G2 essay says architecture can be the design of residential homes, suburban strip malls, art, parks and more. By the same logic it lists bus stations, suburban developments and even furniture.
The Burj Khalifa in Dubai is one of its examples. The essay argues that it is beautiful, serves a purpose and is a feat of structural engineering, so by Vitruvius’ own philosophy it can be called architecture.
Central Park as a designed place
The most useful example for beginners is a park. The essay points out that every trail, tree, rock and pond in Central Park is intentional, and that it was created by Frederick Law Olmsted in 1858, as the G2 Learn Hub describes.
The park was designed to give users the feeling of being immersed in nature. That designed and managed beauty, the essay argues, is no less evident than in a skyscraper around its edge, and the park meets the test of functionality.
Software architects and other borrowed titles
The word has also spread to other fields. The essay mentions software architects, who specialise in creating code that provides the interfaces we use in daily life.
The essay argues that they still follow Vitruvius’ principles, because code should be structurally sound and, once it is organised, appear beautiful. For this guide, though, the focus stays on buildings and places.
What architects do day to day
Many people picture an architect sketching a landmark all day. The G2 essay says the reality is different: the day-to-day can include meeting with clients, measuring spaces and producing drawings for contractors or cities.
The essay describes traditional architects as classically trained people who solve issues of scale, proportion and spatial relations. If you want the full picture of the job, our explainer on what does an architect do covers it in more depth.
The essay quotes the architect Bjarke Ingels on the gap between idea and result. He said that when architecture is at its best you are coming up with pure fiction, and then after all the hard work, permits, budgeting and construction, it becomes concrete reality.
What that means for you as a client or neighbour
Knowing the daily work changes how you read a finished building. Behind every wall there were drawings, approvals and compromises, and the result usually reflects all three.
Here are a few questions that help when you look at any project:
- What was this space asked to do, and for whom?
- How does it stand up, and what is it made of?
- What would be lost if the most visible feature were removed?
Styles and movements: how to place a building
A style is a shared set of habits in how buildings look and are put together. Learning a few of them gives you a map for places you meet on a walk or a trip. A fuller tour is in our guide to architectural styles explained.
Two terms come up often and are worth a dedicated read. You can start with what is brutalist architecture, and then compare it with the modernist architecture characteristics that came before it in the story of modern building.
The early to mid-1900s: shaping modern building
If you imagine an architect, the G2 essay says, you probably picture figures from the early to mid-1900s such as Frank Lloyd Wright, Mies van der Rohe and Philip Johnson. It credits them with shaping modern building, including the open plan, connections to the outdoors and high-rise construction.
Those three ideas are still easy to spot today. Think of a living room that flows into a kitchen, a window wall that opens to a garden, or a tower of offices. To meet more of the people behind them, see our profiles of the famous architects of the 20th century.
A newer generation
The essay names a newer generation of famous architects, sometimes called Starchitects, including Rem Koolhaas, Sir Norman Foster and Jeanne Gang. It says they have taken the earlier concepts and pushed them to define the architect’s role in the 21st century.
Two buildings from the essay show how far form can travel. Koolhaas’ Casa Da Musica plays with positive and negative space in slanting, angular facades, and Frank Gehry’s Guggenheim museum in Bilbao, Spain, has a sculptural form that glitters in the old port city.
If Spain is on your travel list, our hub on spanish architecture is a good next stop.
A simple way to read any style
You do not need to memorise labels to look well. A short routine is enough, and you can repeat it anywhere.
- Shape: is the outline simple, stacked, curved or angular?
- Material: can you tell what the walls and roof are made of?
- Openings: how are windows and doors arranged, and what do they frame?
- Setting: does the building sit quietly in its street or stand out from it?
After a few weeks of this habit, styles stop being vocabulary and become patterns you recognise.
Ideas you can use at home
The same three questions apply to a rented flat, a family house or a renovation you are only thinking about. Firmitas becomes sound structure and a dry, safe shell, utilitas becomes layouts and storage that suit how you live, and venustas becomes the light and proportions you enjoy every day.
A drawing is where those choices become visible. Our walkthrough on how to read a floor plan helps you see rooms, routes and walls before anything is built, and our hub on home design principles turns the ideas into everyday choices.
Start with a brief, not a style
Before you pick colours, finishes or a look, write a short brief in your own words. Say who lives in the home, what they do there on an ordinary day, and what annoys them about the place they have now.
A brief like this keeps decisions honest. When a tempting option appears, you can hold it against the brief and ask whether it solves a real problem or only looks good in a photo.
It also makes conversations with professionals shorter and clearer. They can respond to your needs instead of guessing at them.
Walk the plan before you walk the site
A plan is a way of rehearsing a day without being there. Trace the route from the front door to the kitchen, from the bedroom to the bathroom at night, and from the kitchen to wherever you eat.
Routes that cross, double back or pass through other rooms are the first things to notice. Small changes on paper, such as moving a door or swapping two rooms, cost far less than changes after building starts.
Check the practical items too:
- Where the washing, bins and bicycles will live.
- How far furniture has to move to get through a doorway or up a stair.
- Which walls have room for shelves, wardrobes and a desk.
Light, air and quiet
Rooms are used differently at different hours, so light matters more than a single sunny photo suggests. A kitchen that is bright in the morning may be dim at dinner, and a bedroom with a lovely view may be noisy at night.
Look at which way windows face and what stands in front of them. Notice whether you can open windows on opposite sides for fresh air, and whether the quietest rooms are the ones where you sleep or work.
These are judgements you can make with your own eyes and a few visits. They draw on the utilitas question, since a room that suits your day is a room that works.
Proportion, detail and the pleasure of a place
Venustas does not demand expensive materials. It often comes from proportion: windows that sit comfortably in a wall, ceilings that feel right for the size of a room, and a doorway that welcomes you in.
Detail matters in the same way. Handles, skirting, thresholds and the edge where two materials meet are touched or seen every day, so even small improvements are felt for years.
If you feel unsure, stand in the space and notice how you feel after a minute or two. Calm, cramped, bright or heavy are all useful reactions, and they tell you what to fix.
Living with the structure
Firmitas is easy to forget because a sound building stays out of the way. When you view a home, notice signs of care such as dry walls, doors that close properly and floors that feel solid underfoot.
If you plan to change walls or openings, treat that as a question for qualified professionals. A wall that looks like a simple divider may be carrying load, and only someone trained and responsible for the project can say so.
Compare options side by side
When you face a choice between two layouts, two flats or two ways of extending a house, put them through the same test. Give each option a plain-language answer to the three questions, and write the answers down so that you can compare them later.
A written comparison often reveals what you care about most. You may find that one option is plainly more beautiful but fails the daily routine, and that tells you something about what to weigh.
Share the comparison with the people who will live there. A home works best when everyone has had a say, and a written list makes it easier to disagree politely and settle on a choice.
Keep your notes, even after you decide. Months later they remind you why you chose as you did, which helps when a small compromise starts to feel like a mistake.
Building with fewer resources
Many readers also want homes that are kinder to the planet and cheaper to run. Our overview of sustainable architecture principles shows how this thinking fits alongside the classic three questions.
For a closer look at one well-known approach, read about passive house design principles. Treat it as an addition to your checklist, not a replacement for it.
A short checklist before you decide
- Write down what the space must do for the people who will use it.
- Look at drawings, not just photos, so that layout is clear.
- Ask what the building is made of and how it is expected to last.
- Visit at different times of day to judge light and noise.
- Trust your own taste on beauty, since it is personal.
This list does not replace advice from qualified professionals on your own project. It gives you better questions to bring to them.
Frequently asked questions
Who first defined architecture in the way this guide uses?
Show answer
The G2 Learn Hub essay credits the Roman architect Marcus Vitruvius, writing in the first century BC. His characteristics were firmitas, utilitas and venustas.
Is a park or a piece of furniture really architecture?
Show answer
By the essay’s reading of Vitruvius, yes, if it is structurally sound, functional and beautiful. It names Central Park, bus stations, suburban developments and even furniture items as things that can be called architecture.
Do architects only design buildings?
Show answer
Not in the essay’s account. It describes the daily work as meetings, measuring and drawings, and it also mentions software architects who create code for the interfaces we use.
Who decides whether a building is beautiful?
Show answer
No one decides for everybody. The essay says beauty in architecture is subjective, so your own view counts, and a building can delight you without pleasing a whole jury.